

 Click image to view full size image


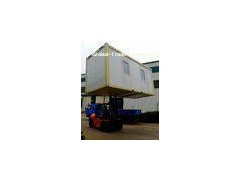
Movable Prefab Container House made from Galvanized Steel frame for Site Accommodation
Description:
This is a standard single container house.
The overall size of a standard single container house is 2.4m*6m.The containers can be stacked each other to three floors and be jointed in longitudinal and transverse directions without limits. You can combine them yourself to achieve specific requirement.
Cabin is consisted of ready-made floor frame, roof frame, wall panels, internal partitions and accessories. 2 workers can assemble on basic unit within 4 hours (about 14.4 square meters). It’s convenient for folding. 4 units packed to one 20 feet container during delivery, so it is suitable for international transportation.
Applications:It has various functions for different usage, such as temporary office or dormitory, working camp living building and residential building etc.
Specifications:
I. Dimension(mm)Weight(kg)
L=6055mm, W=2435mm, H=2790mm
II. Steel frame: Galvanized Steel frame with Marine Paint Finishes
Load bearing - floor load: max. load capacity 2.0 kN/m² (200 kg/m²)
Capacity - wind load: 25 m/s (90 km/h)
III. Wall : 50 - 100mm thick Sandwiched Panel
IV. Insulation : 50-100mm thick Rockwool or Neopor EPS
V. Door: 900 x 2100 mm Alum. frame metal Door or PVC Door
VI. Windows: 800 x 1000 mm Alum. frame or PVC Window
Competitive Advantage:
Knock-down Panel wall saves transport and storage space
Top and bottom are pre-assembled in the factory in order to minimize the on-site work
With firm structure, the earthquakes and typhoons can be resisted
With the insulation material of rock wool and Noepor polystyrene, good fireproof performance is available.
Modular design, be linked on unlimited extension
Easy to be repaired and maintained for high standardization.
Life time 30 years.
Layout:
Movable Prefab Container House made from Galvanized Steel Frame for Site Accommodation
